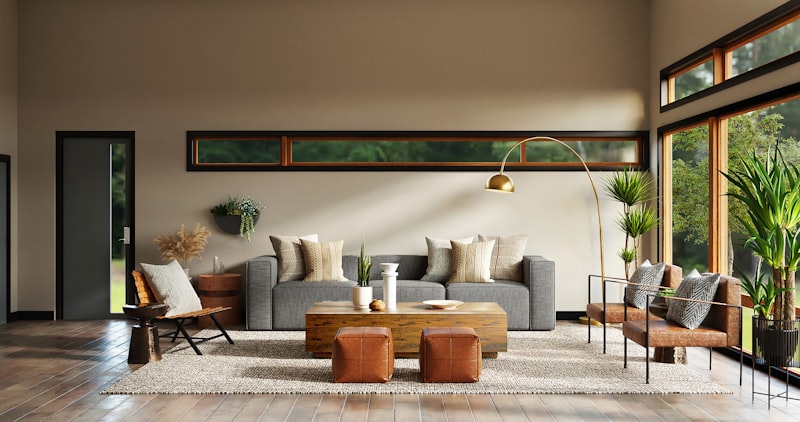
In Multan, light is never neutral. The city sits at approximately 30°N latitude, delivering intense, high-angle summer sun and long shadows in winter. For our architectural projects across DHA Multan, Buch Villas, Multan Cantt and the wider city, how a building sits on its plot — and how it admits, filters and deflects light — is among the most consequential decisions we make.
Orientation Is the First Decision
Before a single wall is drawn, our architects determine the optimal building orientation for each plot. In Multan's climate, this generally means limiting direct western exposure — the low afternoon sun from June through September creates significant heat gain and glare — while maximising northern and eastern light, which is cooler and more consistent throughout the day.
On the corner plots common in DHA Multan Phase 1 and Phase 2, this is relatively straightforward. On the narrower terrace plots typical in some Buch Villas sectors, it requires more careful planning — using setbacks, internal courtyards and roof lights to bring quality daylight deep into the plan.
Glazing: Bigger Is Not Always Better

There is a tendency in contemporary Pakistani residential design to specify very large windows as a marker of luxury. In Multan's climate, this is often a mistake. Floor-to-ceiling glazing on south or west facades creates uncomfortable heat gain, drives up cooling costs and causes glare that makes rooms unusable during afternoon hours.
Our approach is more nuanced. We use:
- Generous north-facing glazing for consistent, glare-free light — ideal for living rooms, kitchens and studies
- East-facing windows for bedrooms, capturing the pleasant morning sun before temperatures rise
- Deep overhangs and jalis on south and west facades — filtering light while maintaining views and ventilation
- High clerestory windows to draw light deep into rooms without exposing occupants to direct sun or heat
Shadow as a Design Tool
In a climate as bright as Multan's, shadow is as valuable as light. Covered verandahs, deep entrance canopies and shaded outdoor seating areas — traditional features of Multan's architectural heritage — are making a return in contemporary residential design. We incorporate covered outdoor spaces as standard in our villa designs across DHA Multan and Buch Villas, creating transitional zones between interior and exterior that are genuinely usable for most of the year.
Internal courtyards are another tool we use on larger plots, particularly in Multan Cantt bungalows where site area permits. A central courtyard dramatically improves natural ventilation, reduces the building's cooling load and creates a private outdoor room that is sheltered from both sun and wind.
How Light Affects Interior Design Choices
Architectural light decisions directly shape the interior design. Rooms with abundant northern light can handle darker paint colours and richer textiles — the light is generous enough to prevent them feeling heavy. Rooms with limited natural light need pale tones, reflective surfaces and carefully placed artificial lighting to compensate.
Our integrated approach — architecture and interior design delivered by the same studio — means these decisions are made in coordination from the earliest design stages, not patched together after the building envelope is fixed.