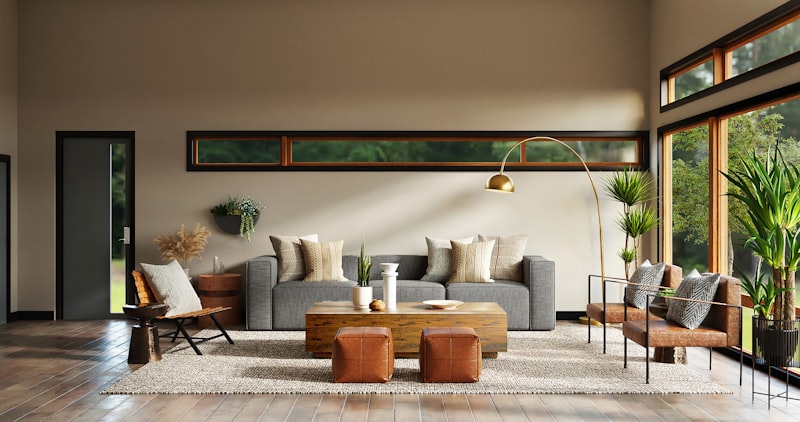
Intex Aura unites architecture, construction and interior design under one roof — delivering spaces that are engineered with rigor and finished with soul, for clients who refuse to compromise.

Intex Aura is a multidisciplinary design and build studio, formed at the intersection of architecture, interior design and construction. For over a decade we've partnered with homeowners, developers and enterprises to deliver spaces that are as structurally sound as they are visually arresting.
Every engagement begins with listening. From there, our in-house architects, designers and craftsmen move as one team — eliminating the friction that typically slows traditional design-build projects, and replacing it with a single point of accountability from concept to handover.
To deliver design-led spaces with uncompromising craftsmanship, on time and on budget, every time.
To be the region's most trusted name in integrated design, architecture and build solutions.
Five commitments that shape every project we touch — from a single room refresh to a ground-up architectural build.
Architects, engineers and designers with a combined decade-plus of delivering complex, high-spec projects.
Every material, finish and joint is inspected against a rigorous internal quality framework.
Transparent project scheduling with milestone tracking, so deadlines are met without surprises.
A 98% client retention rate built on responsive communication and consistent follow-through.
From the first sketch to the final coat of paint, every service we offer is built to integrate seamlessly with the next.




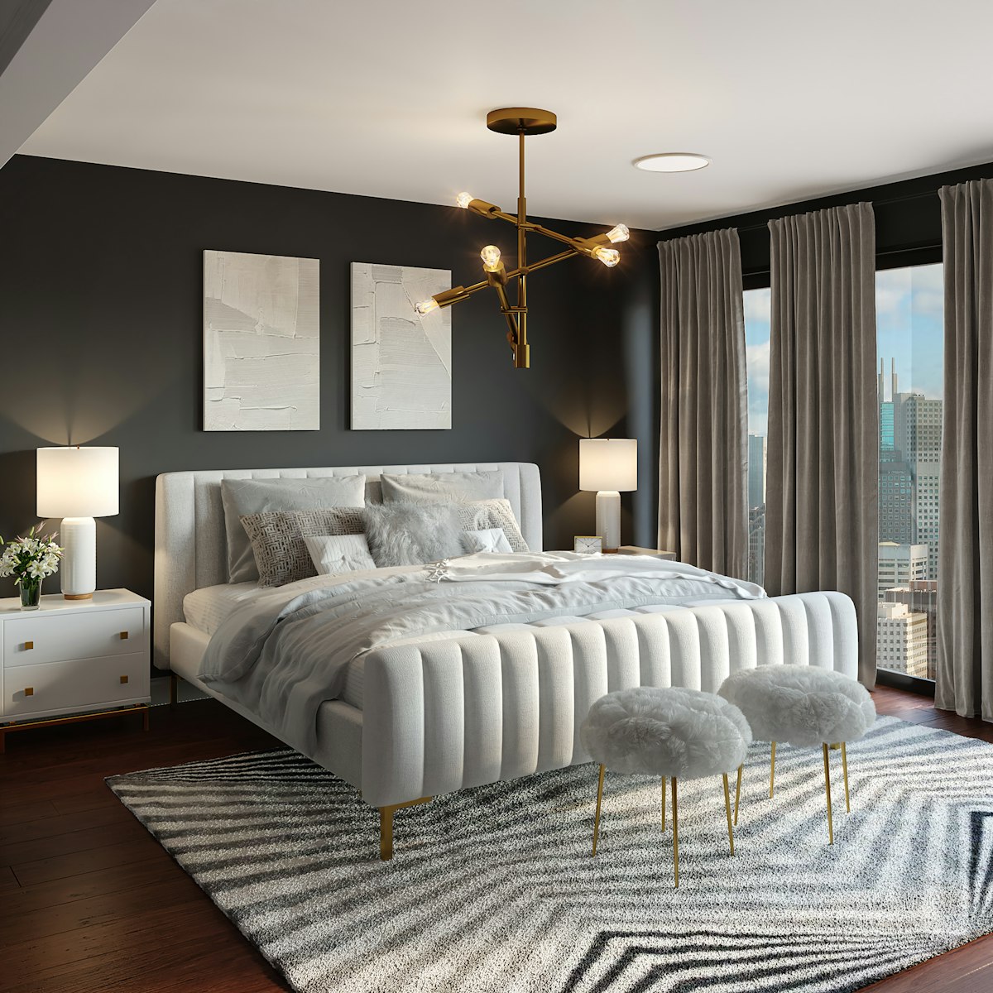
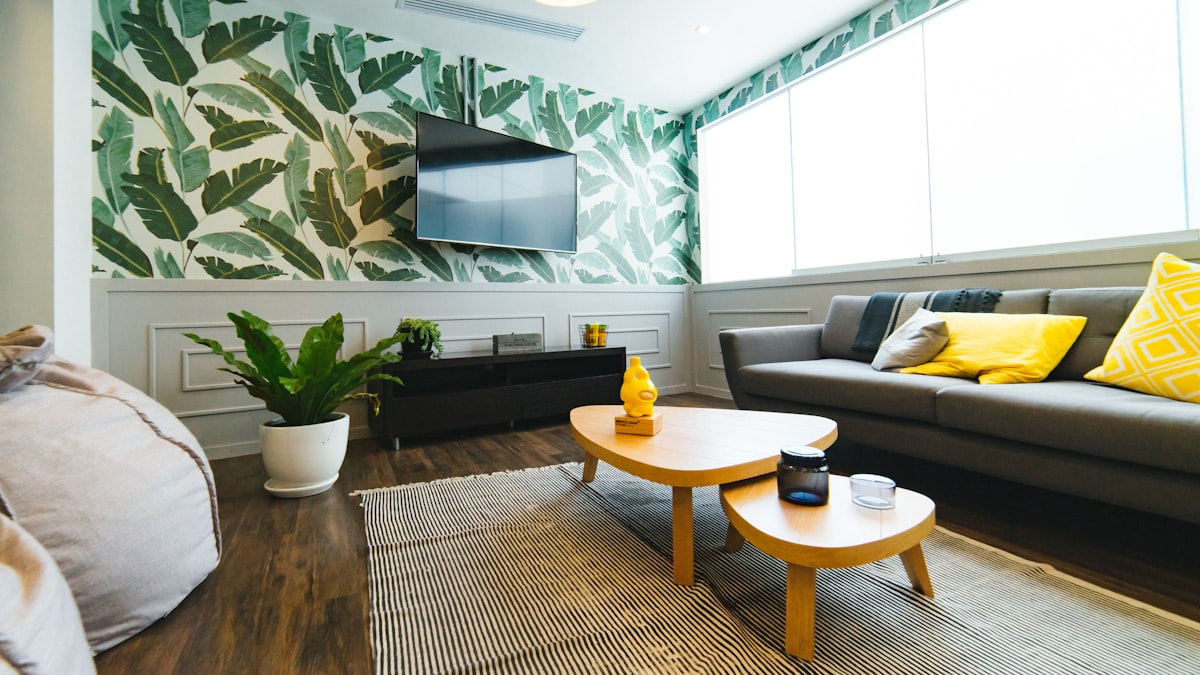
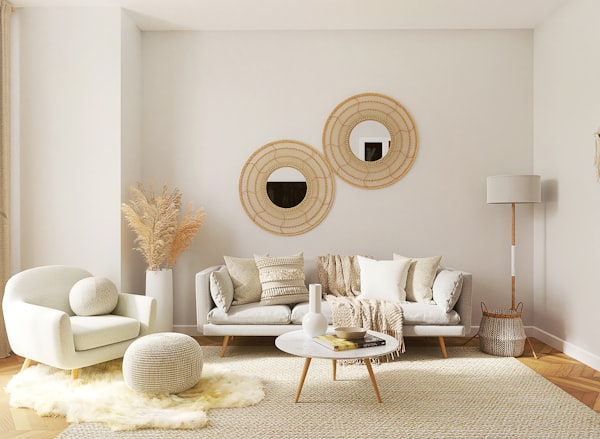
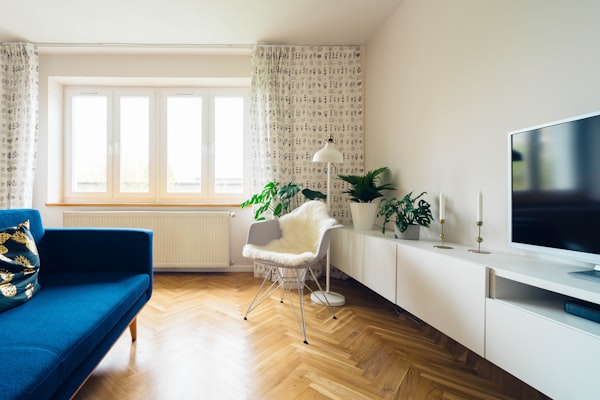
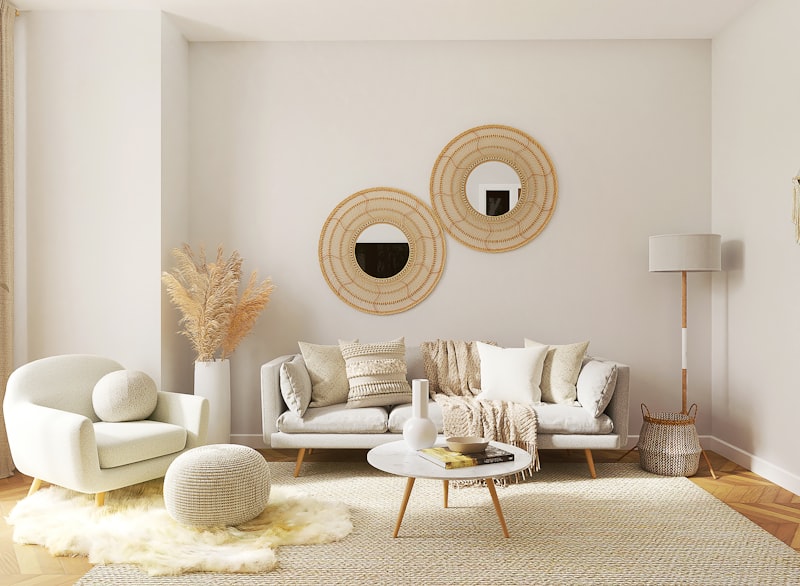

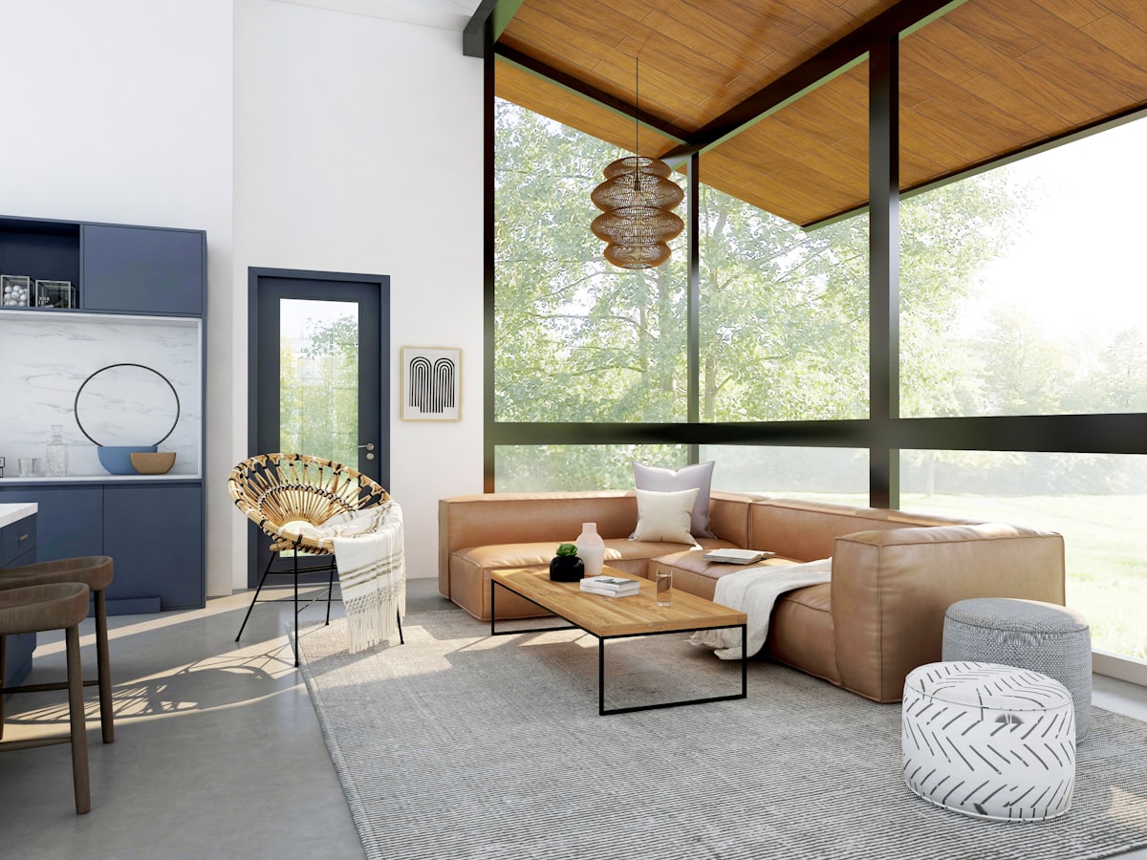
Drag the slider to see how thoughtful spatial planning, a refined material palette and considered lighting can completely transform a living space — without altering its structural footprint.

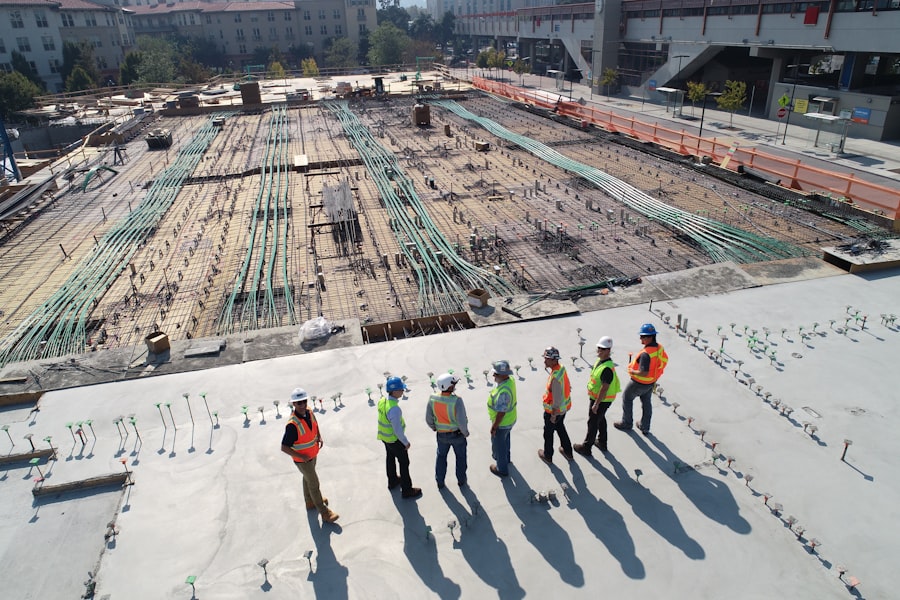
Our construction methodology removes ambiguity at every stage — so what's promised at contract signing is exactly what gets delivered.
Comprehensive site surveys, soil testing and regulatory review to establish a build plan grounded in reality, not assumptions.

Structural drawings, MEP coordination and permit submissions handled in-house to keep approvals on schedule.
Dedicated site supervision with milestone inspections at every structural and finishing phase.
A documented handover process with snagging resolution, warranty briefing and as-built documentation.
Architectural concepts designed to balance bold geometry with day-to-day livability.
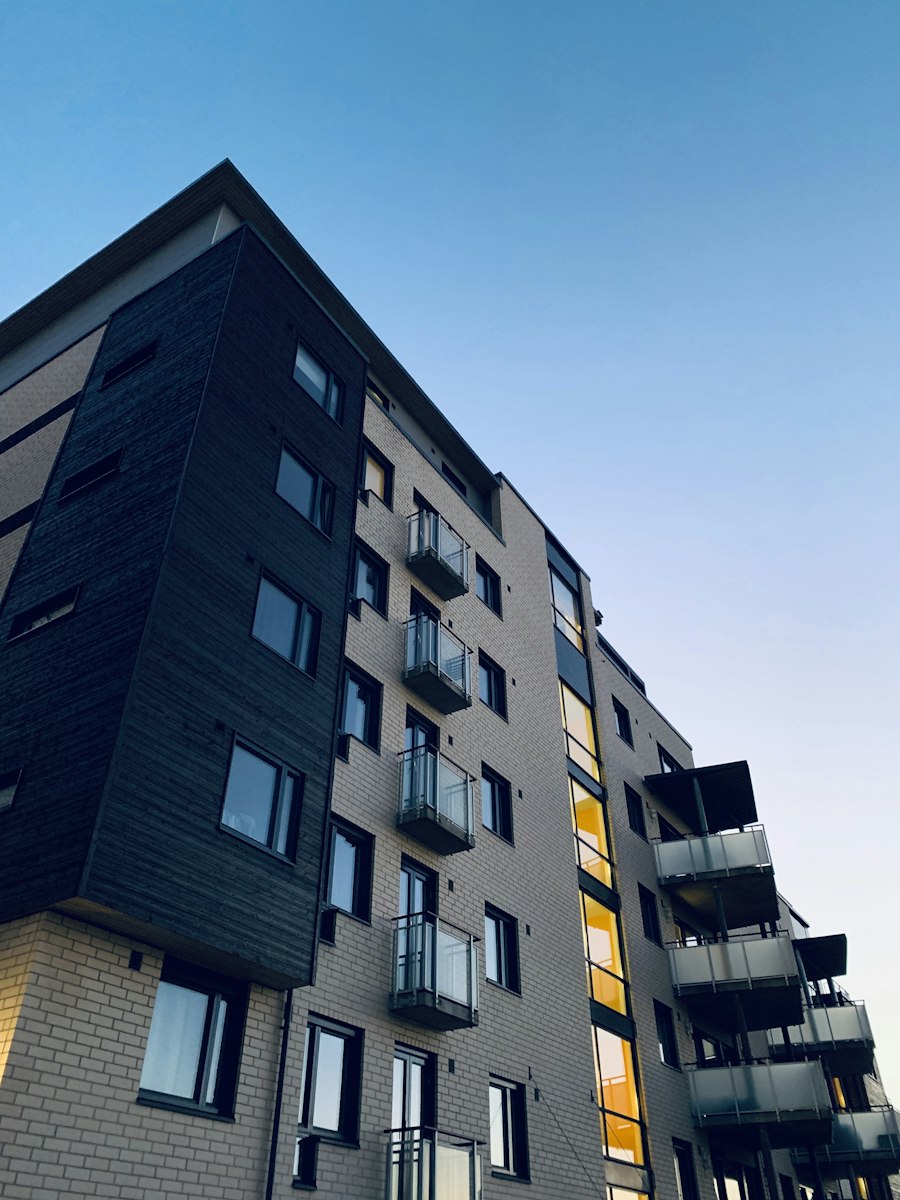

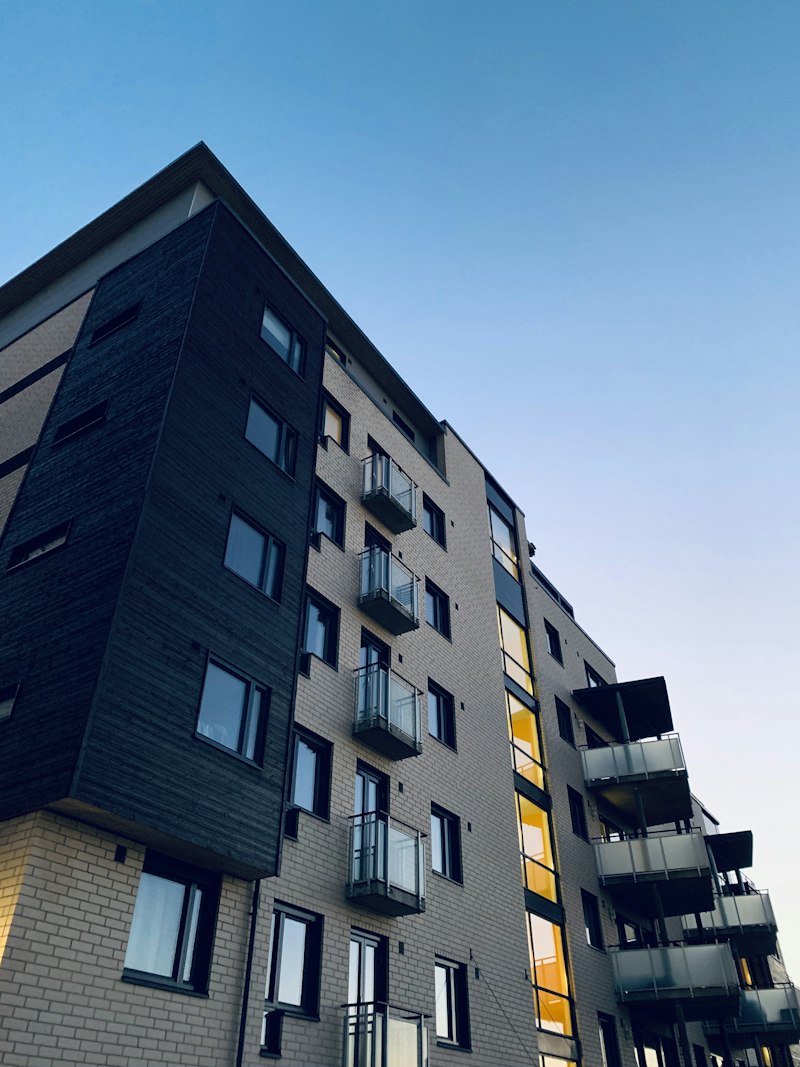
A cantilevered facade concept designed to maximize natural light while preserving structural efficiency across all six levels. Each floor plate is optimized to frame panoramic city views without compromising the structural core.
View ProjectA commercial pavilion concept using locally-sourced timber and a low-profile roofline to integrate with its natural surroundings. Passive cooling strategies reduce energy consumption by an estimated 40%.
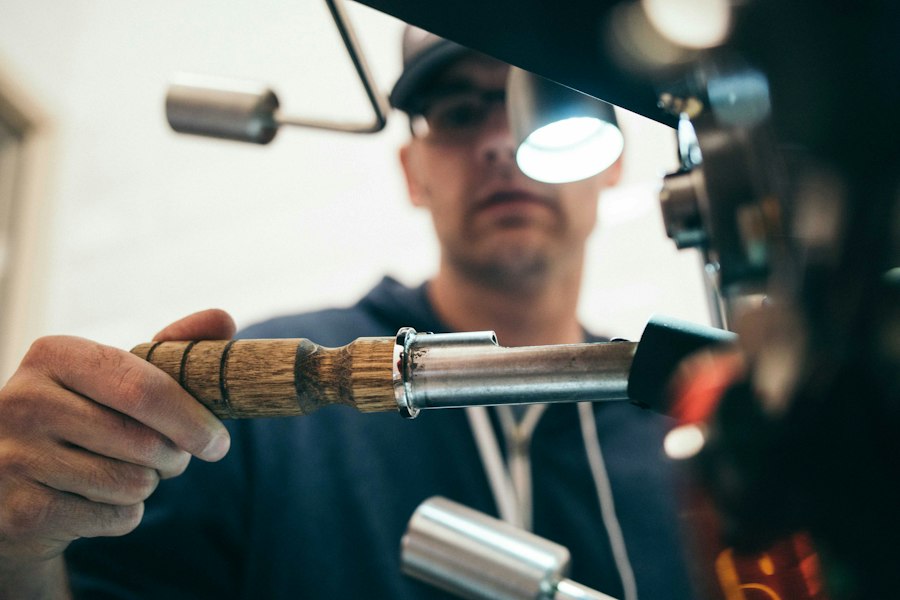
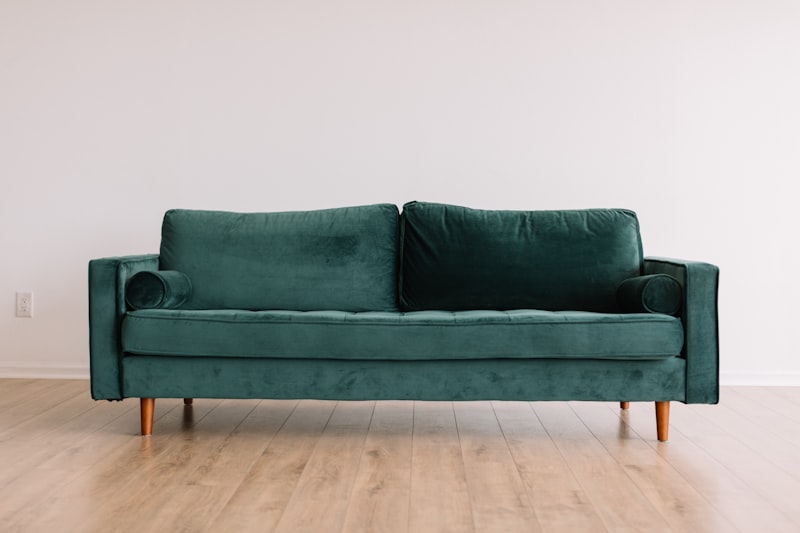

View ProjectEvery piece is fabricated in our own joinery workshop — designed to fit the space, not the other way around.



"Intex Aura took our outdated office and turned it into a space our clients comment on every single time they visit. The process was transparent from day one, and they delivered two weeks ahead of schedule."

"From architectural concept to final furniture placement, every detail was handled by one accountable team. That alone saved us months of coordination headaches on our last build."

"The custom joinery work in our kitchen is the first thing every guest asks about. Genuinely premium craftsmanship, and the team was an absolute pleasure to work with throughout."


Tell us about your space and your vision. Our team will respond within one business day with next steps and a tailored consultation.