Interior Design · Cantt, Lahore · 2025

Atelier Loft is a live-work residence for a product designer and her family in Lahore Cantt. The ground floor operates as an open-plan design studio and client meeting space; the upper level is a serene private home. A double-height brick void at the centre connects both worlds.
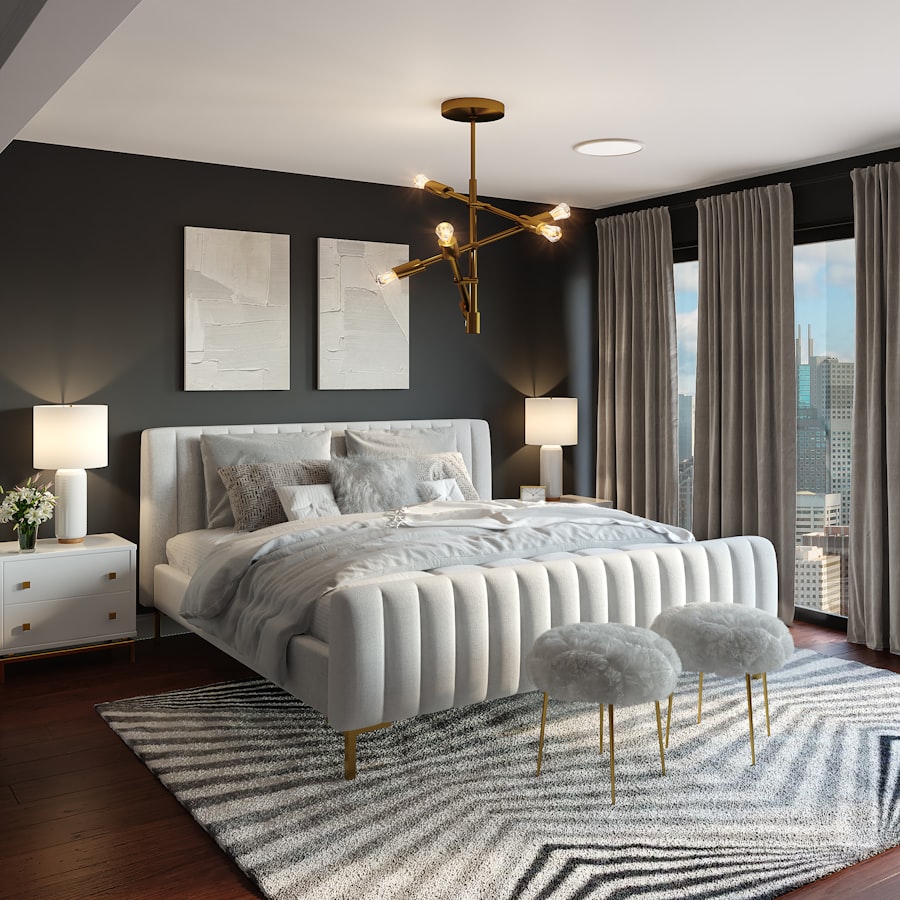
Acoustic separation between the working studio and the family living areas was critical. Intex Aura's team designed a suspended acoustic ceiling system for the studio that absorbs ambient noise, while the mezzanine floor incorporates a floating timber construction to reduce impact transmission.
Scope of Work
Tell us about your project and we'll respond within one business day with a tailored consultation.