
Architecture · F-8, Islamabad · 2022
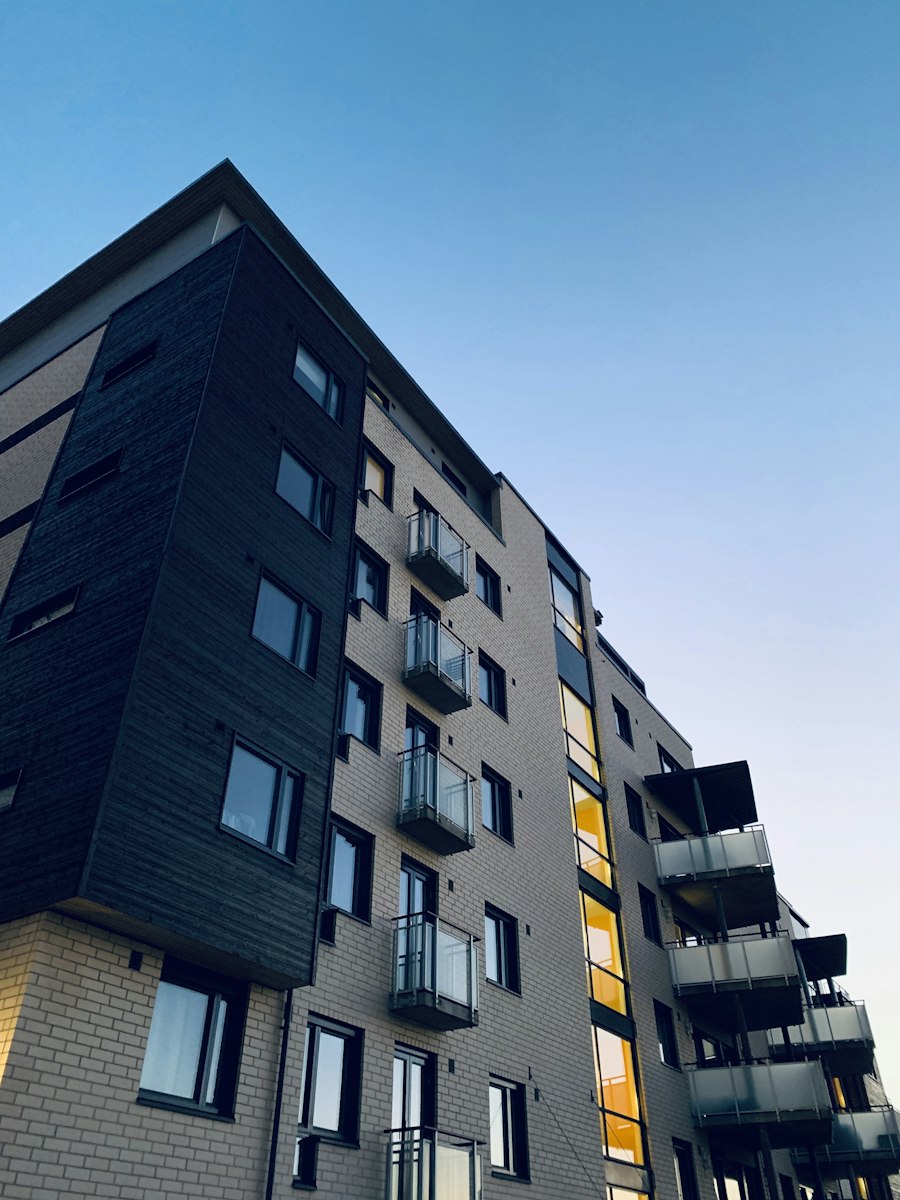
Vantage Residences is a boutique block of eight high-specification townhouses in Islamabad's F-8 sector. Each unit benefits from a private rooftop terrace, double-height living space and a south-facing glazed facade framing views of the Margalla Hills.

Eight separate title deeds and a shared party-wall structure demanded an architectural approach that gave each home a distinct identity while maintaining structural and acoustic separation — achieved through a shifting facade rhythm and independent roof terraces.
Scope of Work

Tell us about your project and we'll respond within one business day with a tailored consultation.